
Into The Garden Room
Design and construction of timber garden spaces, with Premier, Signature, and Bespoke ranges and a showroom at The Glasshouse Collective in Chobham.
About Into The Garden Room
Into The Garden Room designs and builds timber garden spaces in Surrey, London, and the counties surrounding the British capital. The offering starts with a household need: a separate place to work, read, exercise, or gather while retaining a connection with the garden. Buildings are conceived as an extension of life at home, with architectural design and construction by the company’s own team.
The ranges distinguish levels of choice. Premier has fixed features; Signature adds options and flexibility; Bespoke allows a personalized design. At Home Spa focuses on spaces for sauna, steam, and relaxation. Offices, music rooms, gyms, studios, play spaces, and family rooms are among the possible uses, extending the building beyond a storage shed.
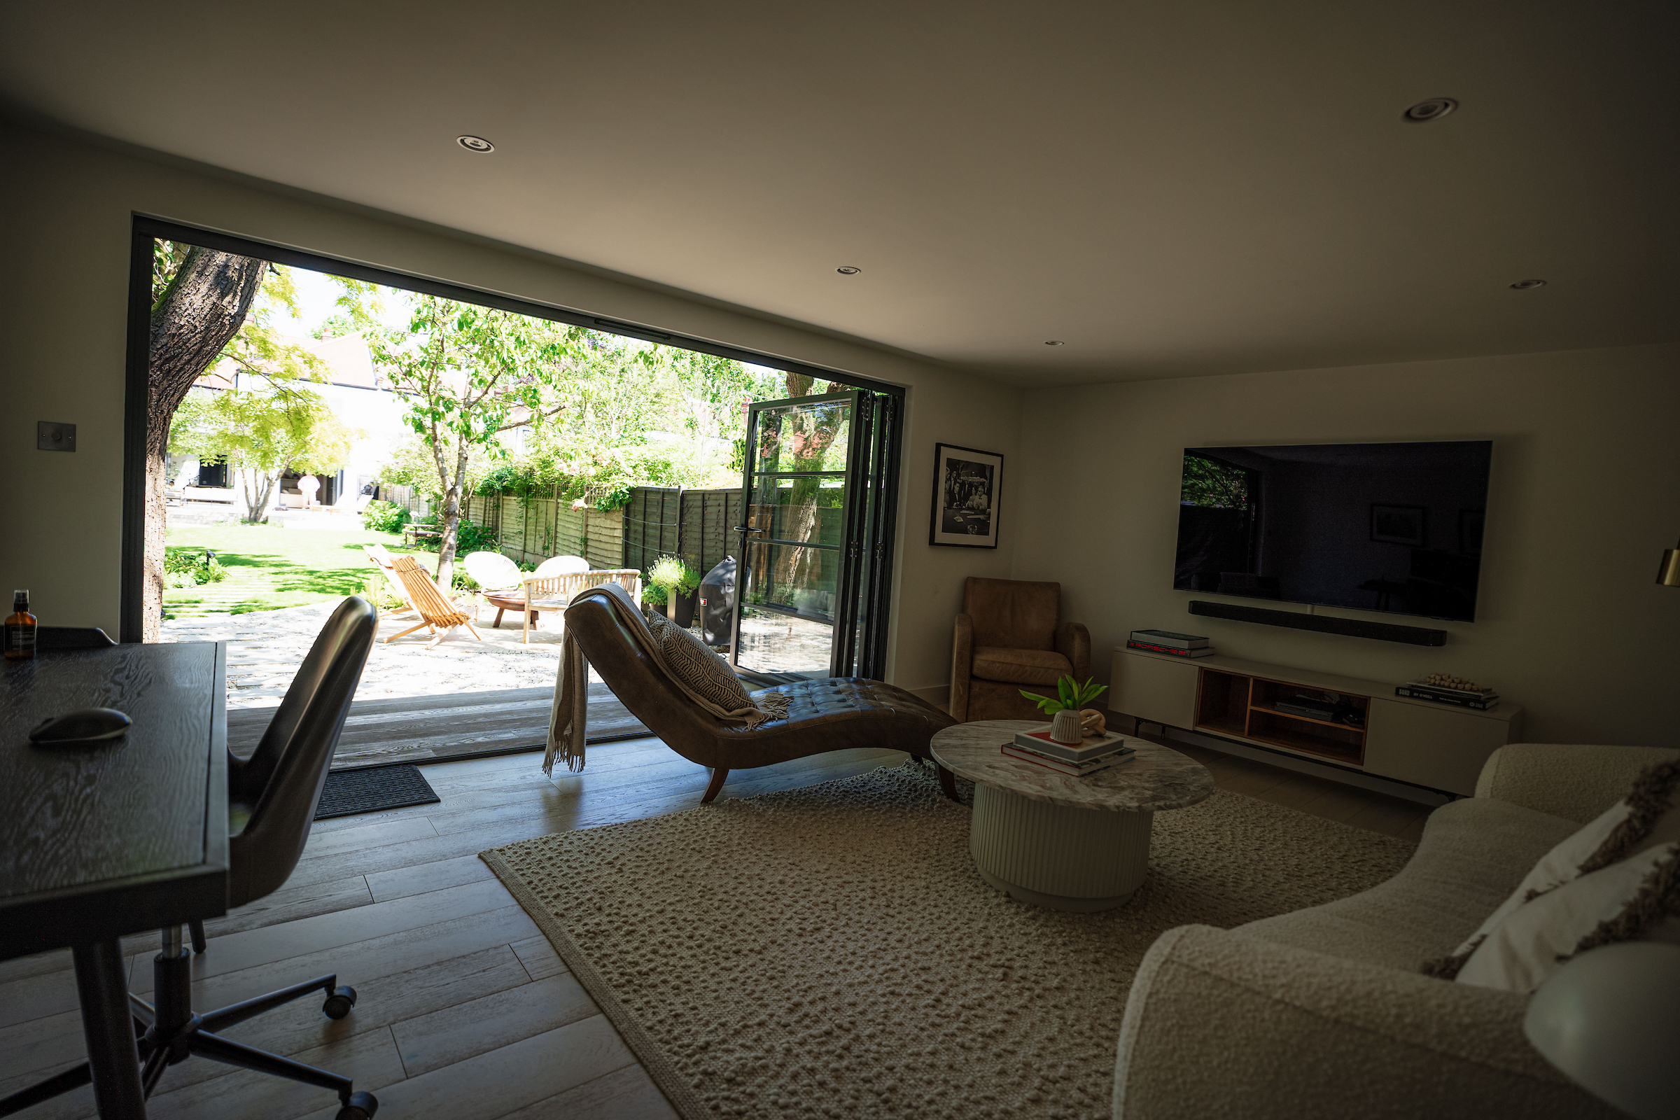
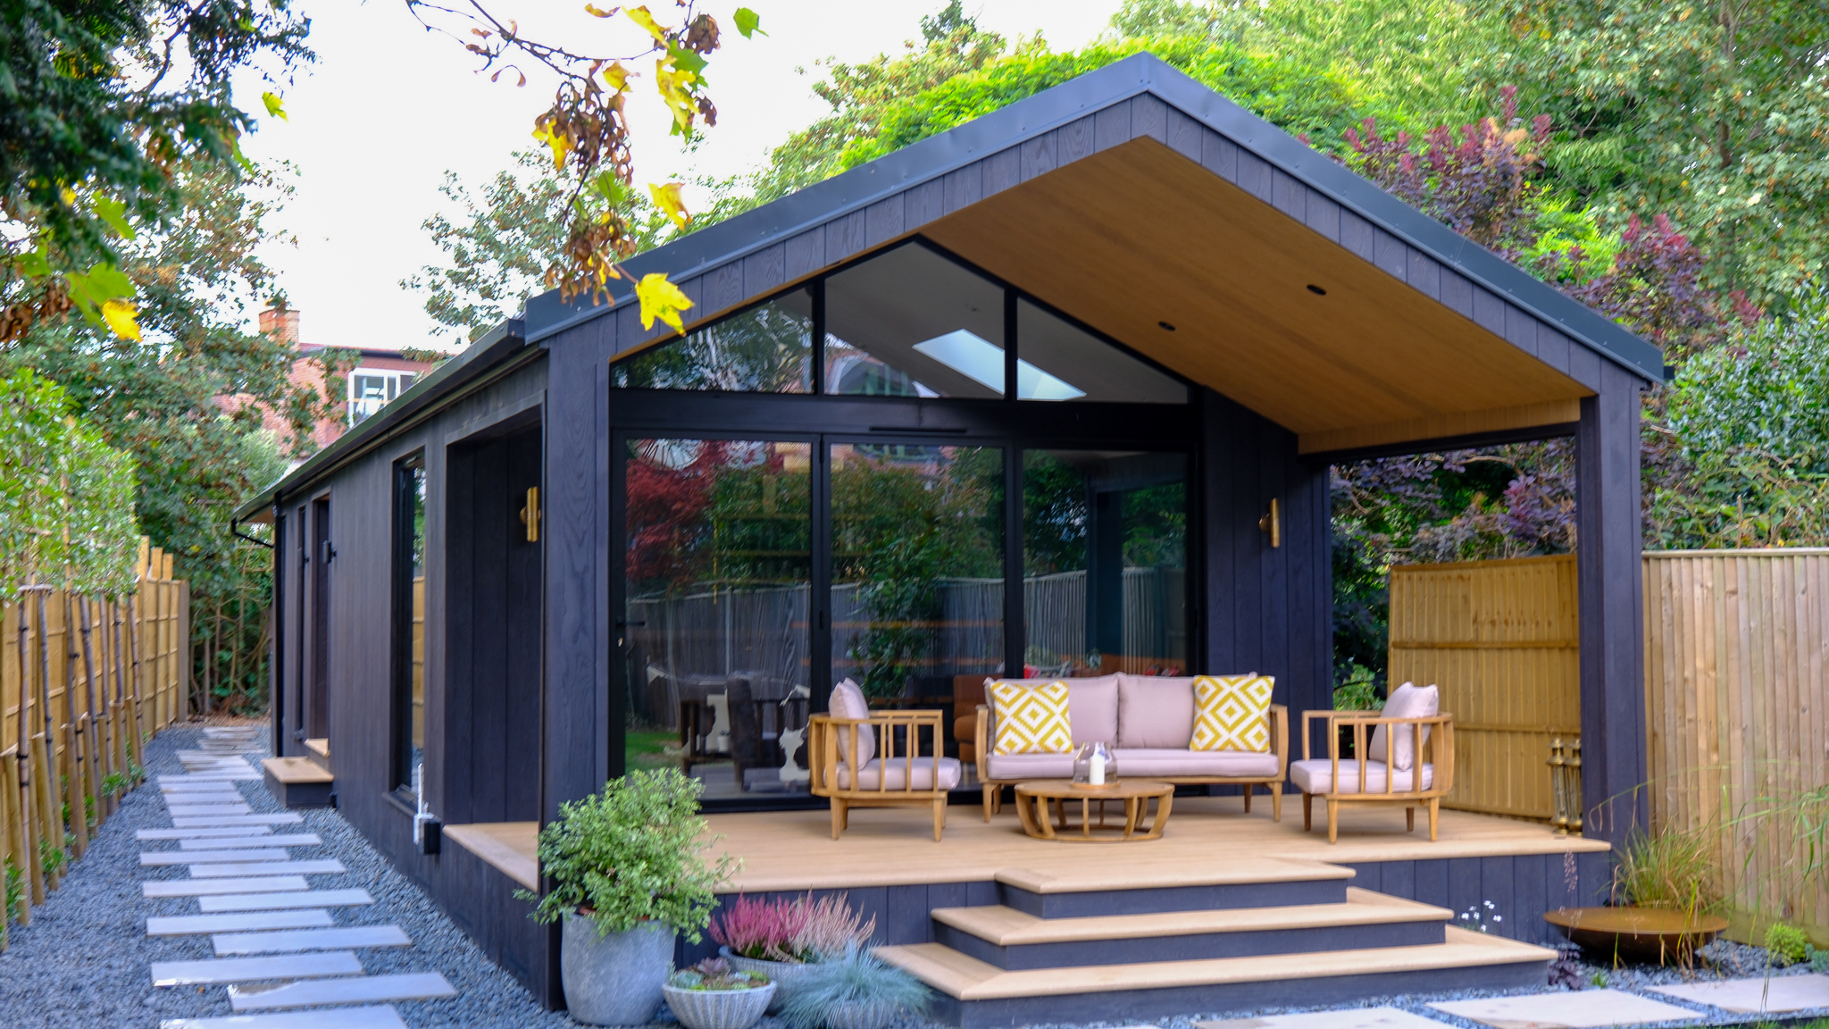
Four styles explain the forms. Moonlight opens the space on two sides to connect with the garden and accommodate gatherings. Daylight is conceived as a single-purpose room with Crittall-style folding doors and a planted canopy. Twilight uses a prominent frame design and an open area that can be divided. Sunset introduces a modular approach with different configurations and a wider footprint.
Work begins with a conversation about ideas, use, site, and priorities, followed by a questionnaire defining the layout, budget, materials, and glazing. The initial proposal sets out the main elements; the design is then reviewed with the customer and developed further. That sequence connects the building’s initial appearance with its everyday requirements.
The site visit assesses access, utilities, ground conditions, and positioning, alongside electrical and logistical details. The form also distinguishes requirements such as extra height, roof lanterns, a toilet, a sink, air conditioning, or landscaping. These are options within the project brief, not facilities automatically included in every range.
The showroom is at The Glasshouse Collective, The Nursery, Bagshot Road, Chobham, Surrey GU24 8DB. A scheduled visit allows materials, finishes, and the proposed design to be reviewed before approval is completed. The company then organizes contractual details, scheduling, and preparations; it describes a typical six- to eight-week build, followed by finishing checks and handover.
The in-house team brings design and construction together in one process. The portfolio shows different ways to add a space to a garden and provides references for choosing its use and form. From an office to a shared room, the focus is on defining what will happen there and designing the building around that function, with materials, light, and layout complementing the home.
Garden-room design and construction
Photos