Planning By Design
National architectural and planning consultancy for home, land and commercial development projects.
About Planning By Design
From an idea to a workable planning application
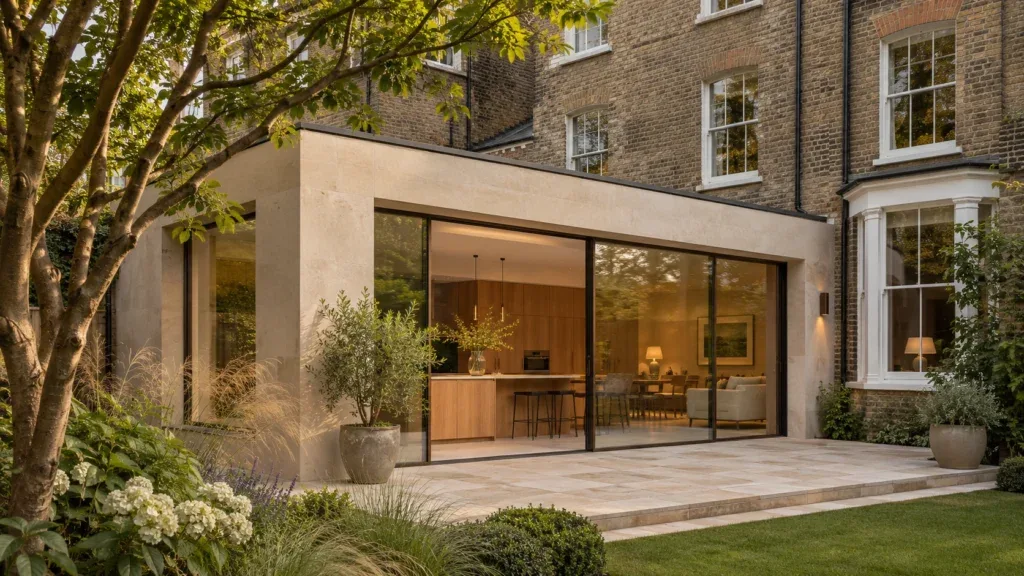
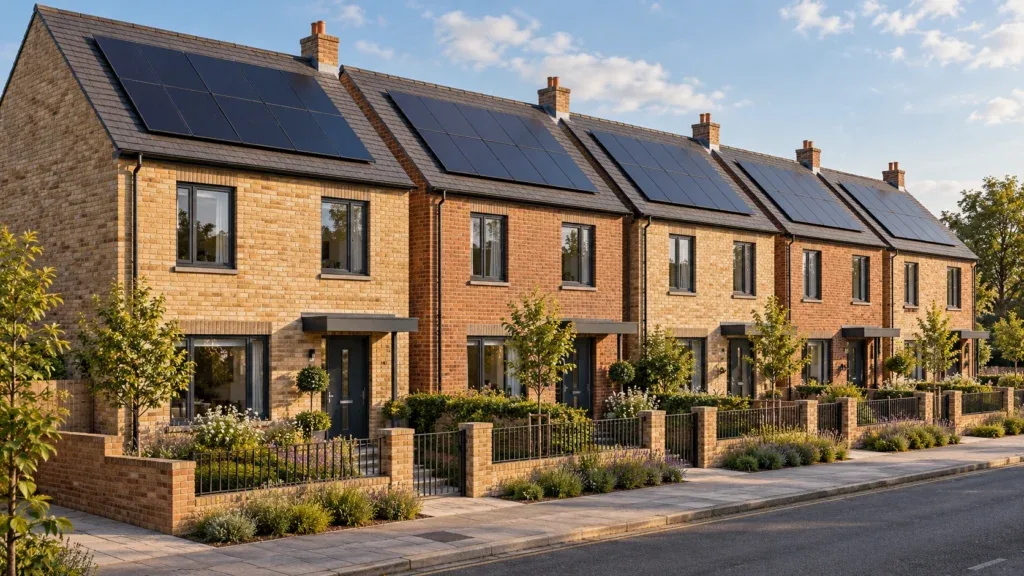
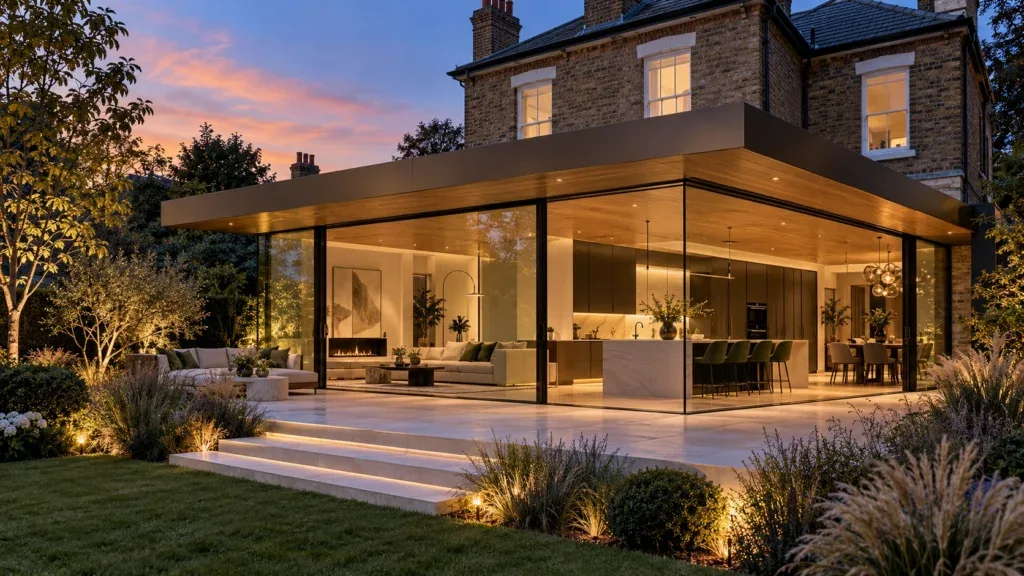
Planning By Design provides architectural design and town-planning consultancy across the UK. Its clients include homeowners seeking an extension, landowners considering a new build, businesses proposing a change of use and developers planning larger schemes. The starting point is the site itself: planning policies and physical constraints vary by address, so a design that works in one location cannot simply be copied to another.
Work available at different stages
- Pre-planning advice: an early discussion about feasibility and likely policy issues.
- Architectural design: drawings and design development for a proposed alteration or new project.
- Planning permission: support preparing and progressing an application.
- Permitted development: assessment of whether proposed work can use rights outside the normal application route.
- Related technical work: building-regulation and structural-engineering services for the stages that require them.
The practice also handles appeals and retrospective applications. Those cases have different histories from a new proposal and should be explained clearly at the first consultation, including what has already been built or refused. A change of use likewise depends on the existing and proposed activities, not just the appearance of a building.
A productive enquiry includes the full site address, the current use, sketches or photographs and the outcome sought. The consultancy can then advise what information is needed and which route may be appropriate. Its client portal provides a way to follow project documents and messages after instruction. No visitor office address is given for a nationwide service, so consultations should be arranged through its enquiry process.
Photos
Select a photo to enlarge it.