
Capital Architecture
Residential design practice handling measured surveys, planning permission, building regulations and build-ready technical packages for homeowners, coordinated from first survey to builder tender.
About Capital Architecture
Residential design and planning support for homeowners
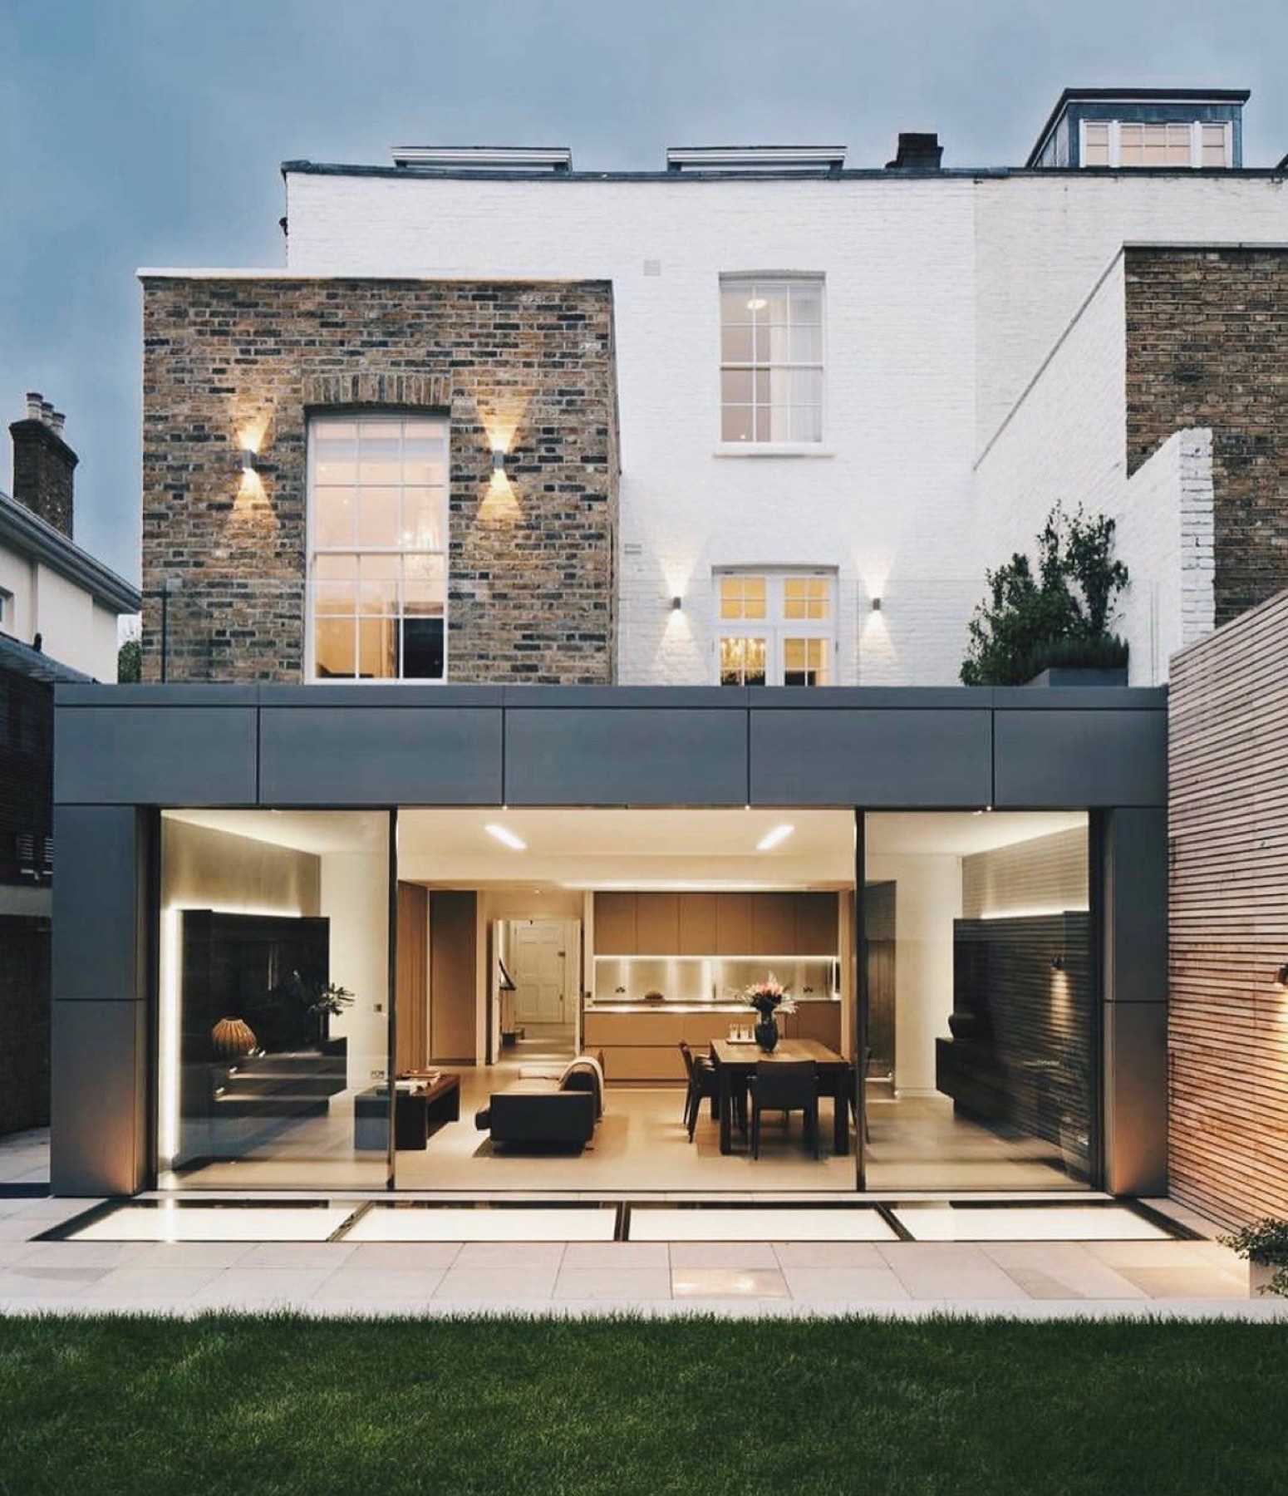
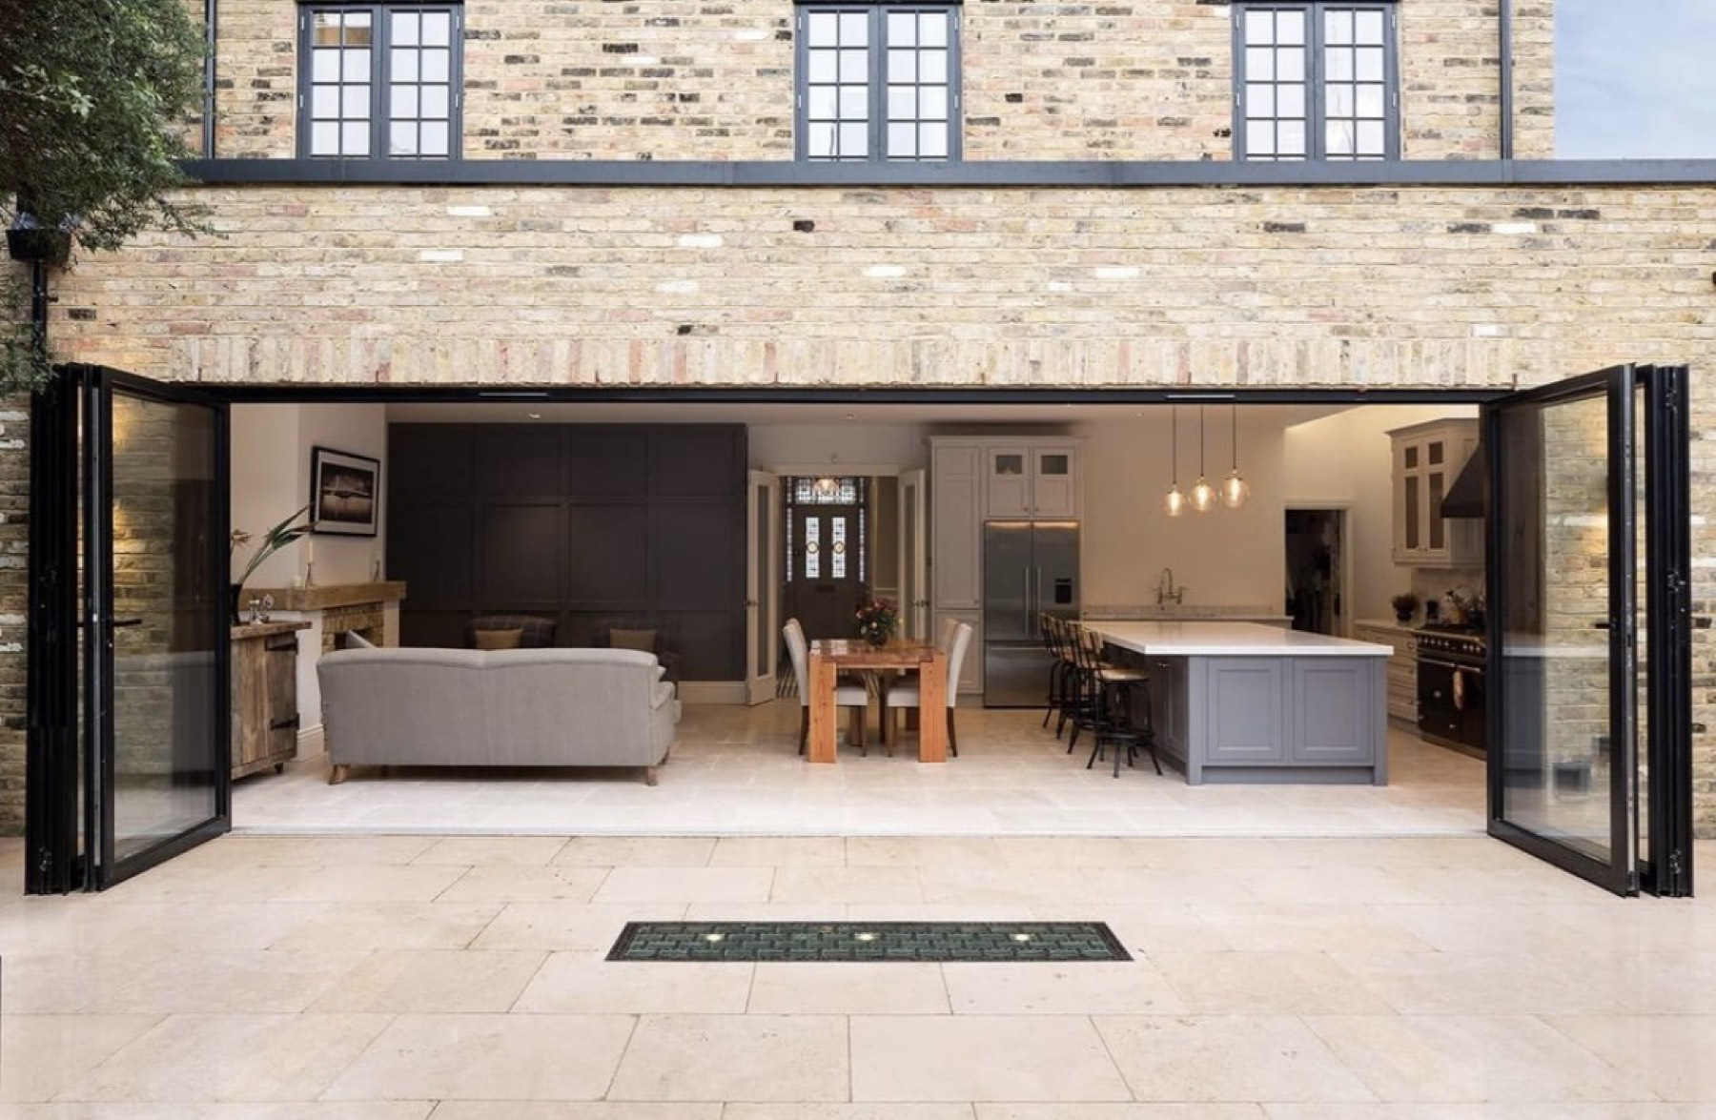
Capital Architecture is a residential design practice that works with homeowners on extensions, loft conversions, whole-home renovations, garage conversions, side return extensions and new homes. Its stated approach is to take a project from the first measured survey through planning approval and on to a technical package that a builder can price and build from, rather than stopping at the planning stage.
The practice describes itself as one coordinated team across eight stages, with fixed-fee packages and no creeping costs. It reports working on surveys across London, Essex, the Midlands and the South, and describes its coverage as England-wide.
What the practice designs
The project types listed cover both domestic extension work and broader residential change:
- Rear, side return, wraparound and double-storey extensions
- Loft conversions, including dormer, hip-to-gable and mansard
- Whole-home renovations
- Garage conversions
- New homes
- Side return extensions
The eight project stages
The service is broken into sequential stages, each producing a defined output:
- Measured survey: accurate existing drawings that later stages depend on.
- Planning permission: drawings, submission and council liaison through to a decision.
- Permitted development: advice on how far a home can be extended without a planning application.
- Building regulations: technical drawings and specification for building control sign-off.
- Structural engineering: beams, foundations, party wall and build-over checks, coordinated with the rest.
- Scope of works and tender: a defined project so builders quote like-for-like.
- Build quote appraisal: a detailed check of a builder's quote before signing.
- Project management: site visits, payment checks and changes agreed in writing.
Three fixed-fee packages
The practice structures its offer into three packages, each quoted after a free assessment:
- Capital Design: measured survey, concept design options, 3D design visuals, planning drawings, and application submission and liaison, aimed at homeowners who need a design and planning approval.
- Capital Build: everything in Design plus the building regulations package, structural engineering, technical drawings, M&E layouts and a door and window schedule.
- Capital Complete: everything in Build plus a detailed scope of works, tender package, builder quote appraisal, contractor comparison and project management support.
The build-ready package is presented as the differentiator: technical drawings, structural information, specifications and a detailed scope of works brought together so that builders quote accurately and homeowners can compare like-for-like. The practice contrasts this with handing a builder only a set of drawings.
Indicative timeline
An example project on the site runs from first call to build-ready in around four months. The survey is usually carried out within one to three days of booking, with existing drawings following two to three days later. Design work and layout options occupy the first two weeks, and planning is typically submitted around two weeks after the survey. The statutory decision period for a householder application is given as eight weeks. Building regulations and structural drawings follow within about two weeks of approval, and the tender stage issues the scope of works to three builders for comparison. The practice notes that timings vary by council and project.
Planning tools and quote checking
The site includes free planning tools: an indicative construction cost calculator covering project type, floor area, finish level and location; a short planning permission checker that asks about property type, listed status or conservation area and the type of work planned; and a property potential check. A separate paid service, the Builder Quote Checker, reviews a builder's quote for gaps, exclusions and provisional sums at £1,000 per quote, with a report within two weeks.
Reviews and credentials
The practice reports a rating of 5 out of 5 on Trustpilot, with two named reviews displayed: one from Richard Connoley dated 23 September 2026 praising the planning and building regs work on a kitchen extension, and one from Fahim dated 12 August 2026 describing a fast-track service.
Residential design, planning and build-ready technical packages
Photos